
- Communities
- Bellevue, WA
- McGowan Signature in Woodridge


McGowan Signature in Woodridge
12622 SE 27th St | Bellevue, WA 98005

Priced From$3,299,950
Get On The List
Available Floor Plans

Available Homes
Quick Move-In Home

Open House: Sat 10/24, 11:00 am - 2:00 pm
New Signature Home in Woodridge
12622 SE 27th St
Bellevue, WA 98005
 5Beds
 4 .5Baths
 4,452SQ FT
- $3,299,950
- Status: Active
- Community
McGowan Signature in Woodridge - Floor Plan
4452
Photo Gallery




Description
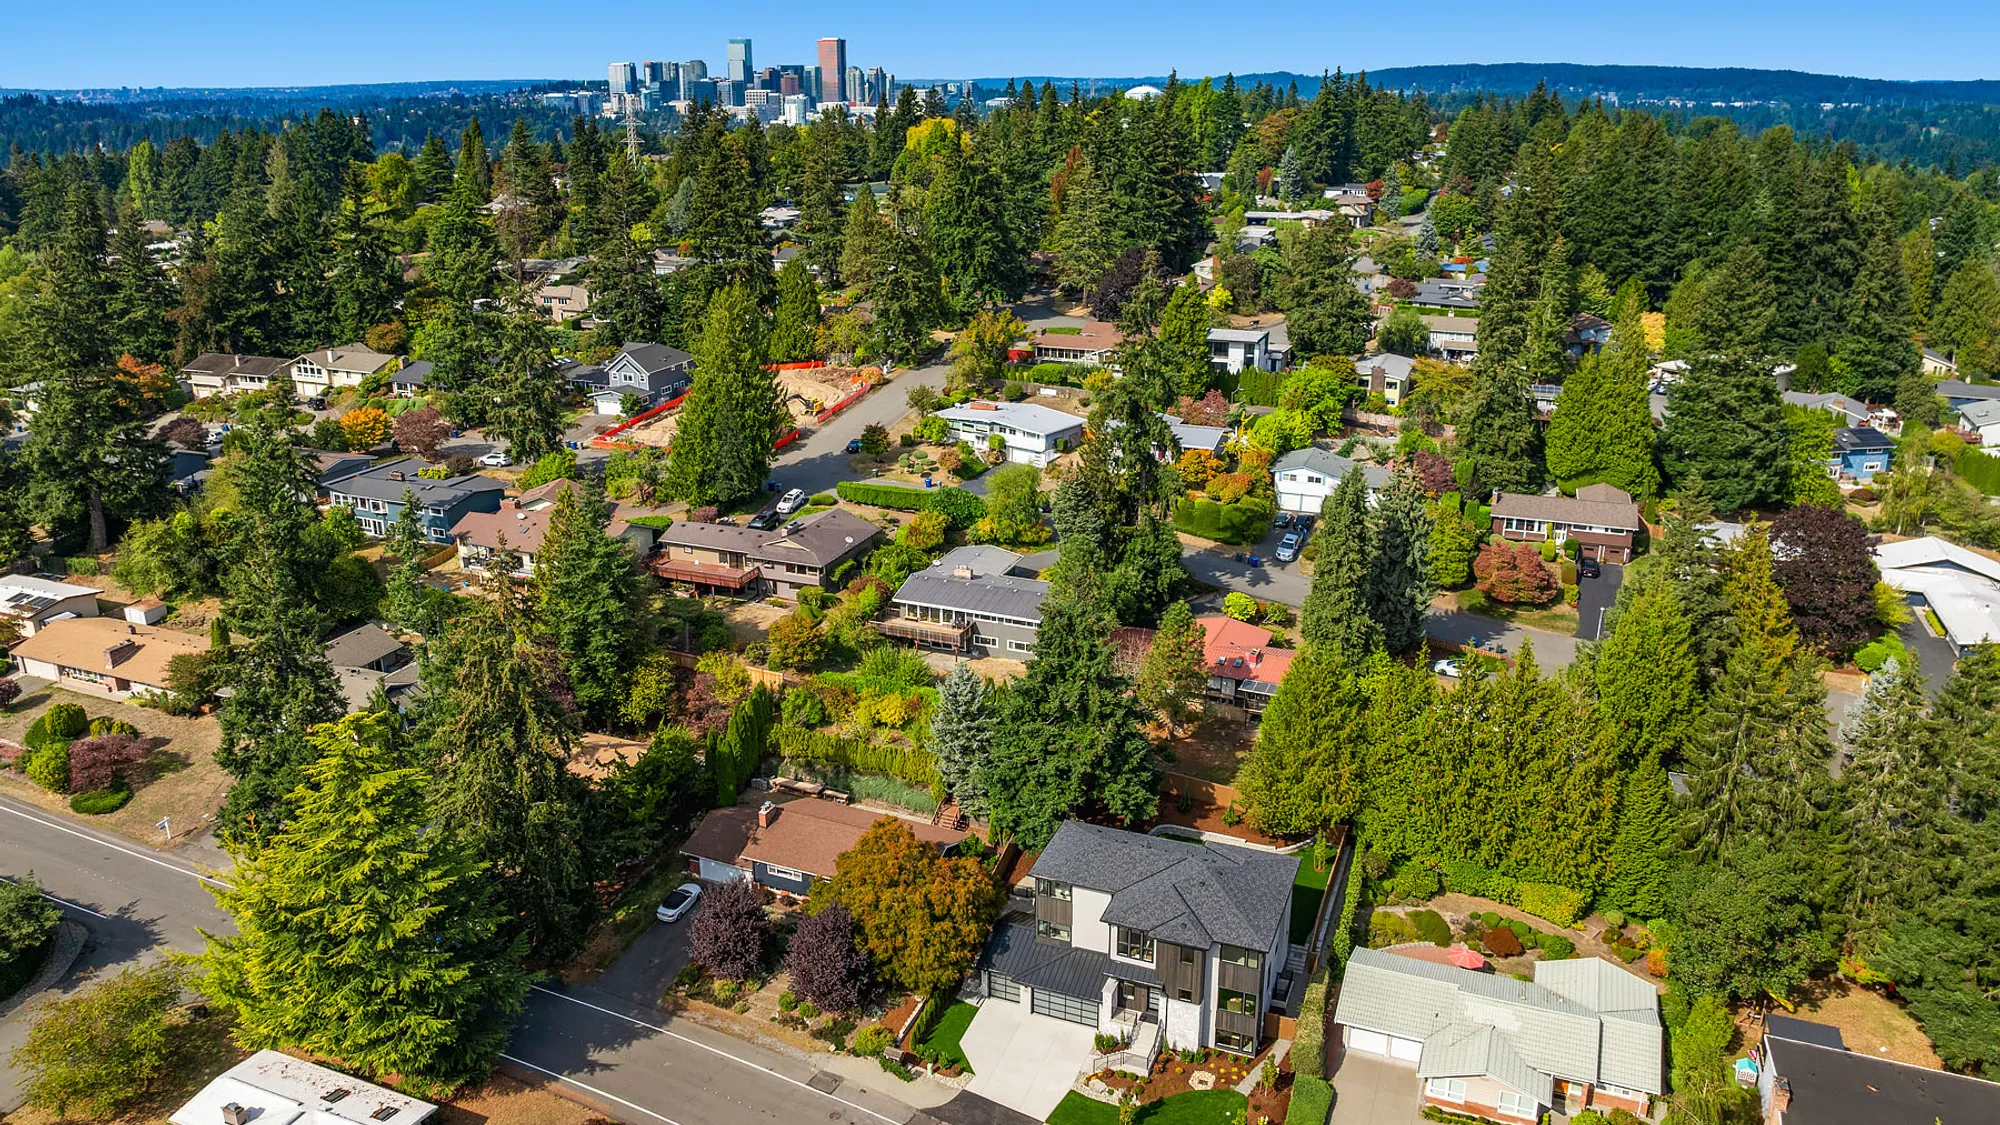
Discover a rare new construction opportunity in Bellevue’s coveted Woodridge neighborhood. This McGowan Signature home by RM Homes offers 4,452 sq. ft. of thoughtfully designed living space, combining modern luxury with everyday comfort.
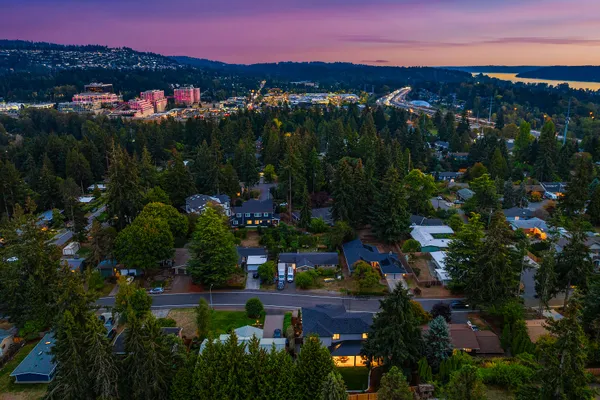
Perfectly positioned for convenience, this home offers easy access to I-90 west and Seattle via an onramp from a neighborhood side street. Shopping, dining, and entertainment are just minutes away in Factoria and downtown Bellevue. Commuting is effortless with nearby park-and-ride and light rail options. Families will appreciate the Bellevue School District’s top-rated schools, including Bellevue High School.
Included Features
McGowan Signature Exteriors
Exteriors are custom designed for each lot, and vary per location. Features may include:
- Rich architectural details
- Metal roof details
- Masonry accents
- Fully landscaped yard with full yard irrigation and rain sensor
- Backyard fencing
- Covered outdoor living patio with ceiling-mounted radiant heat
McGowan Signature Interiors
Interiors are hand-selected by the RM Homes team and interior design team so that each home is entirely unique. Features vary from home to home. Interiors may include:
- Custom-designed millwork features throughout each home
- Extended hardwood floors throughout the main level, up the stairs to the second floor landing and bonus room and primary bedroom suite
- Gas fireplace with tile or stone surround
- Slab quartz countertops throughout with waterfall edge in kitchen and some bathrooms
- Thermador appliance suite - WiFi- and app-ready
- Soft-close Bellmont cabinets throughout, with floating vanity in the powder and primary bathrooms
- Full height kitchen backsplash
- Spa bathrooms with heated tile floor, walls of tile, generous walk-in shower with dual showerhead and freestanding soaking tub
- Bonus room wet bar including sink and under-counter beverage refrigerator (where applicable)
- Lighting hand-selected per home
Schools
- School Woodridge Elementary
- School Chinook Middle
- School Bellevue High
 View on Google Map