
- Floor Plans
- 4452


4452
$3,299,950
 5Beds
5Beds 4Full Baths
- 1Half Baths
 4,452Sq Ft
 3Car Garage
 3Stories
Description
Discover a rare new construction opportunity in Bellevue’s coveted Woodridge neighborhood. This McGowan Signature home by RM Homes offers 4,452 sq. ft. of thoughtfully designed living space, combining modern luxury with everyday comfort.
Welcome home
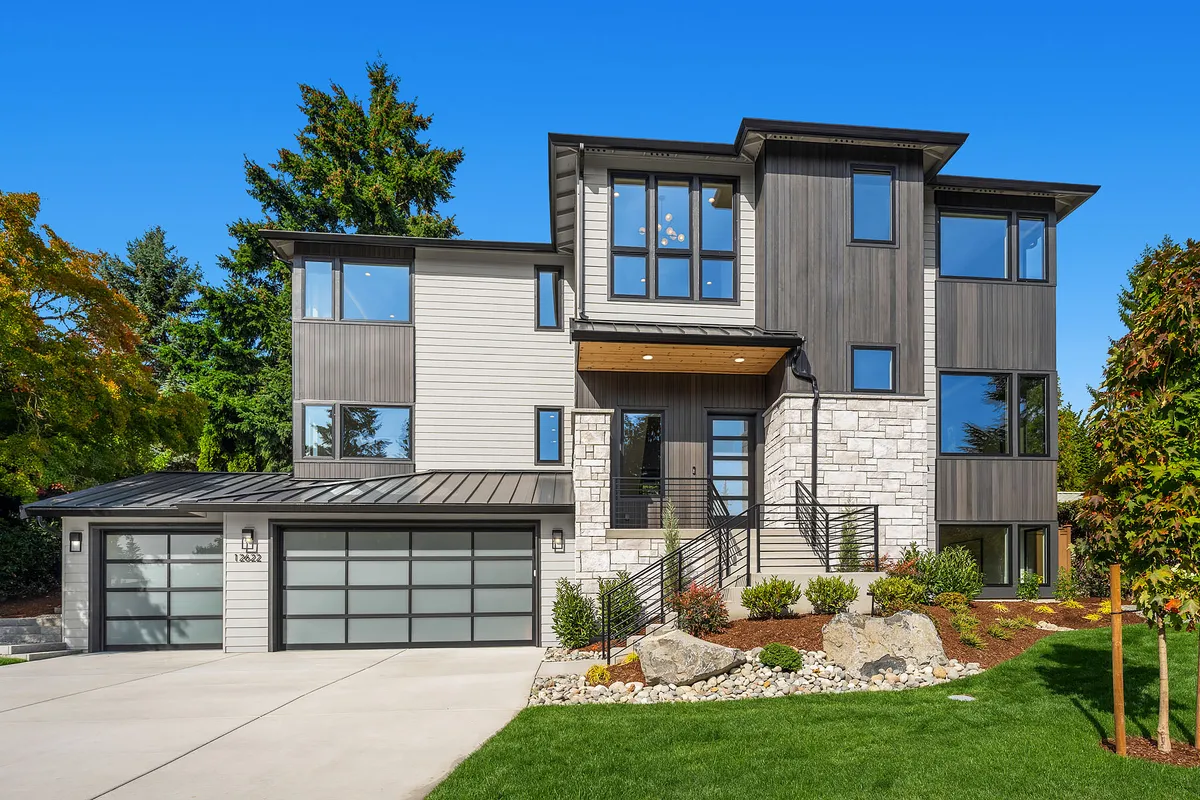
Set on a gentle rise, this south-facing home makes a bold first impression with its rich exterior palette, modern masonry accents, and elegant architectural lines.
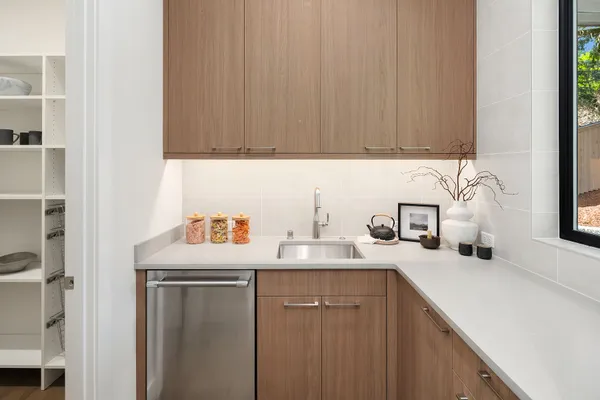
Inside, the great room invites both entertaining and everyday living. The kitchen centers around a generous island and 48” range, surrounded by open shelving and topped with rich quartz countertops and backsplash. That center cooking zone is surrounded by two walls of soft-close Bellmont cabinets and a 48” refrigerator/freezer. Tucked behind the main kitchen is a back kitchen with prep sink and second dishwasher, and a walk-in pantry with ample open shelving.
The dining area flows seamlessly into the living room, where a contemporary horizontal gas fireplace adds ambiance. Multi-slide glass doors open to a large, covered patio with radiant ceiling heaters, creating a year-round outdoor retreat.
Also on the main level, a den with lighted tray ceiling provides a quiet space for work or study, while a discreetly located powder room ensures privacy.
Lower Level
From the 3-car garage, step into a welcoming owner’s entry with cubbies and closet storage. The bonus room features a wet bar with sink and under-counter refrigerator-perfect for movie nights or game-day gatherings. A guest bedroom and ¾ bath complete this level, offering convenient accommodations for visitors or multi-generational living.
Upper Level
Open rail stairs lead to the second level, where hardwood floors continue across the upper landing. Behind double doors, the primary suite offers a private sanctuary with a spa-inspired bath, complete with dual vanities, heated tile floors, a freestanding soaking tub, and a fully tiled walk-in shower. The custom-designed walk-in closet features built-in shelving and lighting.
Three additional bedrooms include one with a private ensuite bath and two with a shared bathroom. All three bedrooms have walk-in closets. A laundry room with cabinetry and a utility sink adds convenience.
Elevations
Floor Plan

Photo Gallery


Specifications
- Plan4452
- Bedrooms5
- Full Baths4
- Half Baths1
- Sq Ft4,452
- Price$3,299,950
- Garages3-Car
- Primary Bedroom LocationUpstairs