
- Communities
- Woodinville, WA
- Hollywood Hill
Hollywood Hill

Photo Gallery
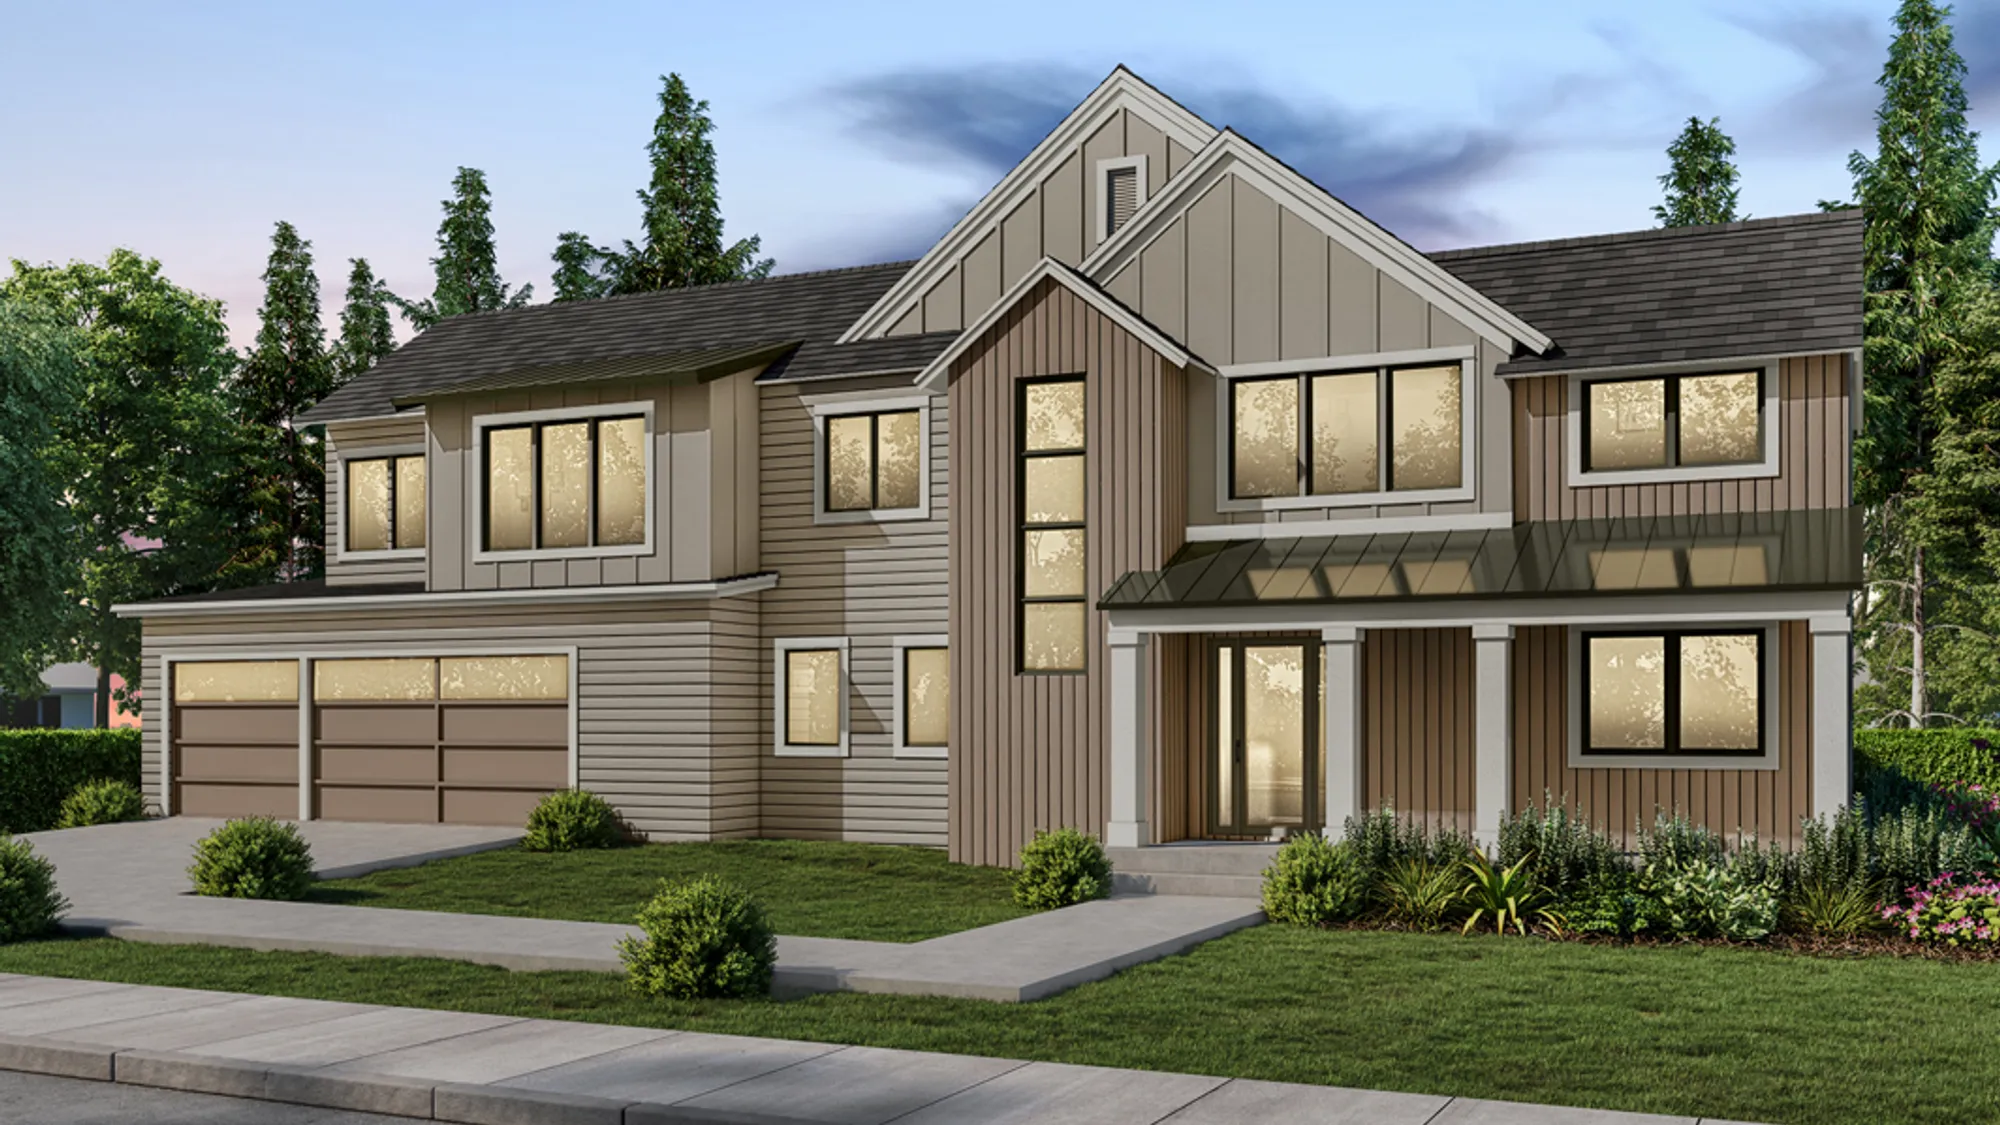
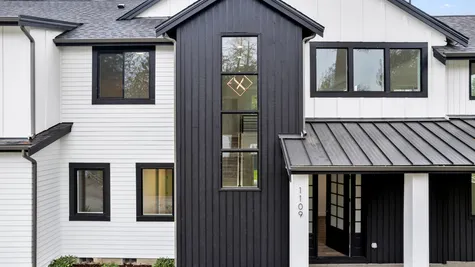
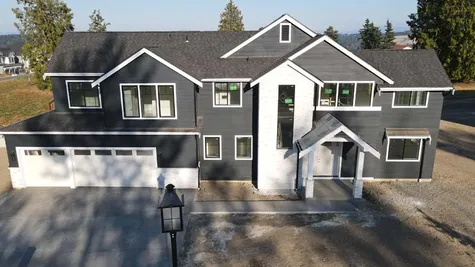
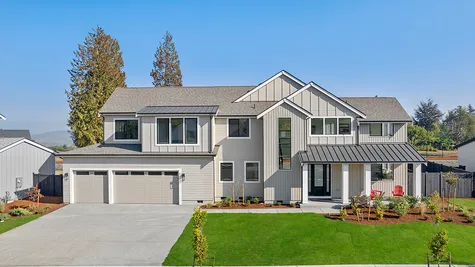
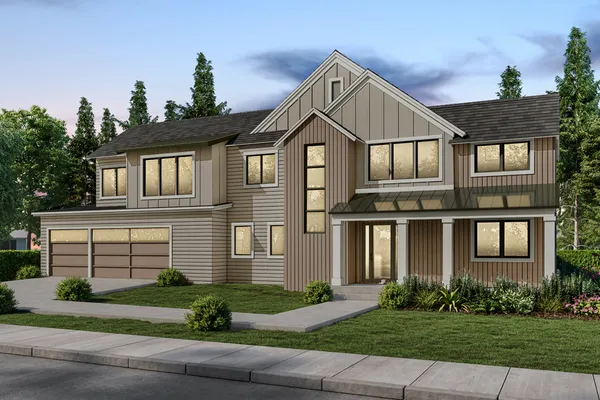
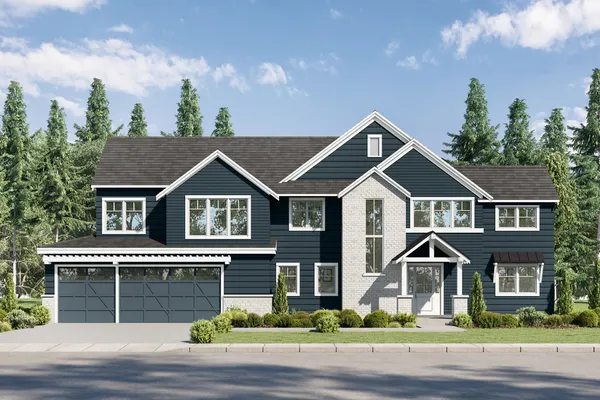
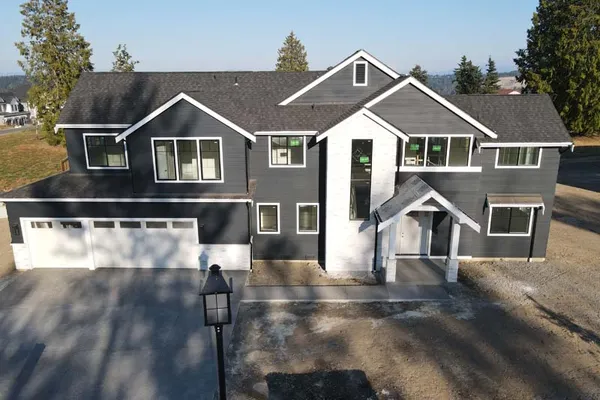
Previous 3467 plan rendering - colors and materials will vary in this new build

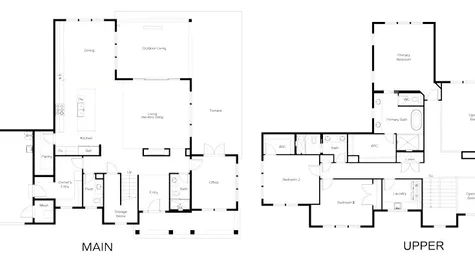
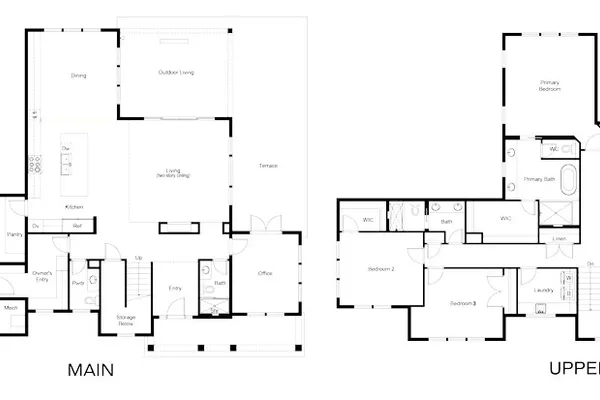
3467 sq.ft. plan with 3-car garage
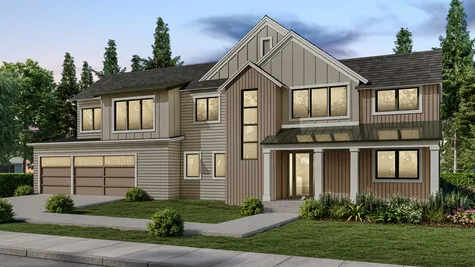
Previous 3467 plan rendering - colors and materials will vary in this new build
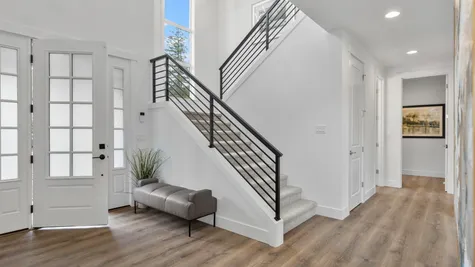
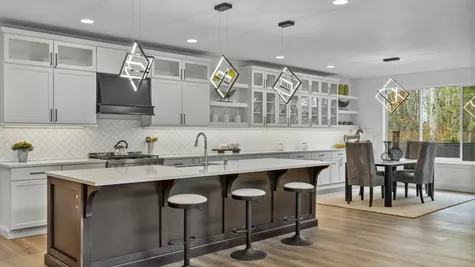
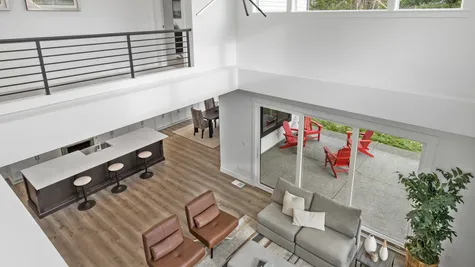
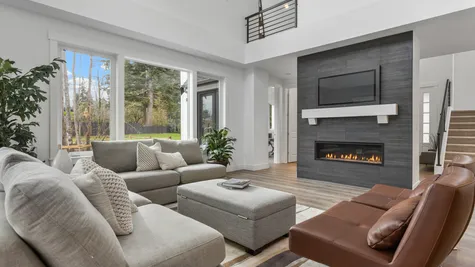
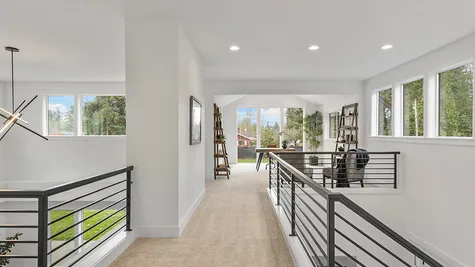
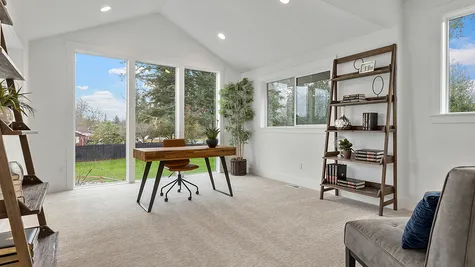
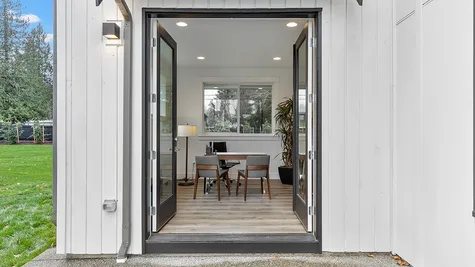
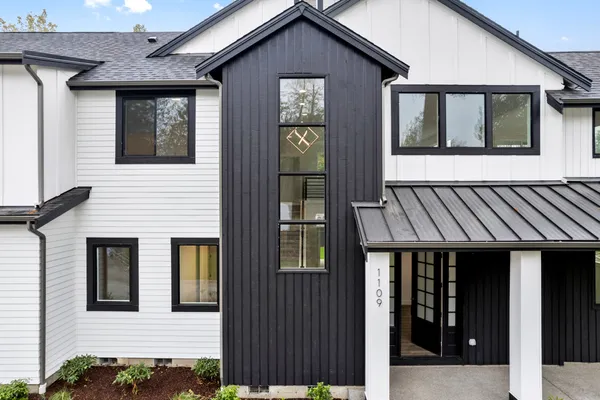
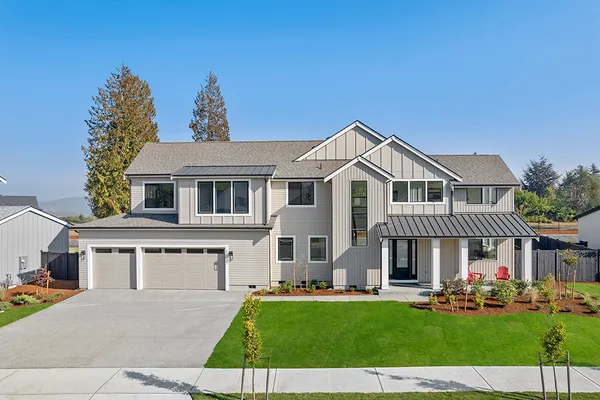
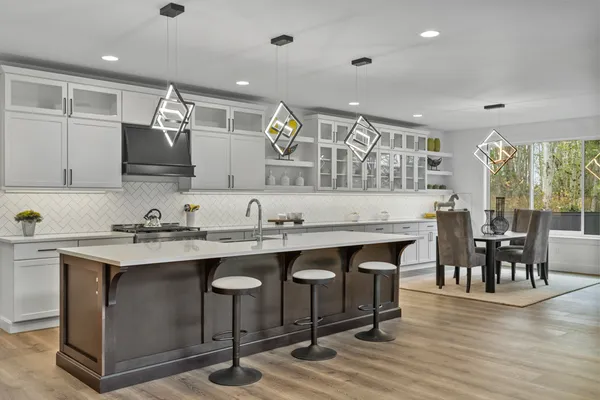
Previous 3467 plan photo - colors and materials will vary in this new build
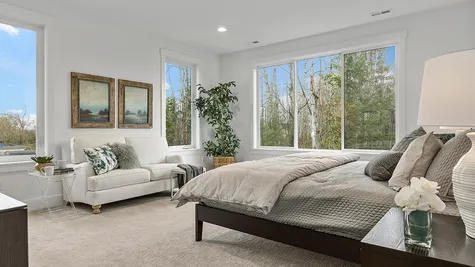
Previous 3467 plan photo - colors and materials will vary in this new build
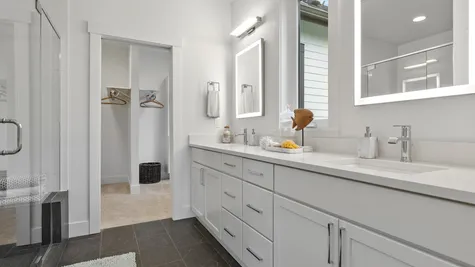
Previous 3467 plan photo - colors and materials will vary in this new build
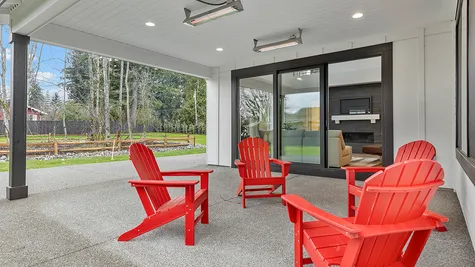
Previous 3467 plan photo - colors and materials will vary in this new build
Previous 3467 plan photo - colors and materials will vary in this new build
Description
Hollywood Hill Luxury Home
Welcome to this single-family luxury home on a nearly half-acre lot in Hollywood Hill, one of Woodinville’s most sought-after neighborhoods. Just 1.2 miles up the hill from Hollywood Schoolhouse, with quick access to Redmond, Microsoft and the greater Eastside.
Modern farmhouse curb appeal
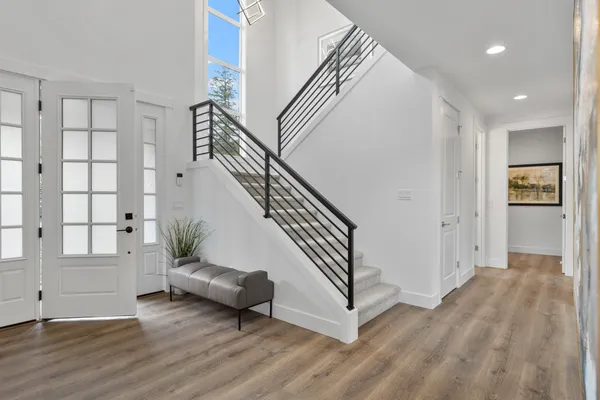
A two-story entryway and two-story living room with a full-height tiled fireplace make a striking first impression.
Chef’s kitchen and great room
The L-shaped great room centers on a chef’s kitchen with a large island, slab countertops, soft-close cabinetry, gas cooking, a 66" refrigerator/freezer, wall oven/microwave and under-counter beverage center. A full wall of cabinets and counters extends into the formal dining room for easy storage and serving, and a big walk-in pantry adds more.
Sun-filled indoor-outdoor living
This north-facing design puts the great room, primary bedroom, bonus room, patios and backyard in full southern sunshine. Sliders open to a large covered patio and open terrace, ideal for outdoor entertaining in any weather.
A private office with an adjacent ¾ bath, a powder room, and a 3-car garage with an owner’s entry, cupboards and cubbies.
Upstairs
An open gallery walkway between the living room and entry brings in natural light. The primary suite sits down its own hallway for privacy, with a spacious five-piece spa bath (walk-in shower, freestanding soaking tub, dual-sink vanity) and a large walk-in closet.
Two more bedrooms share a hall bath with a separate water closet. At the opposite end of the home, a big bonus loft works as a media room, second office, playroom or homework space. The laundry room offers extra storage with cabinets, counters and a sink, plus a linen closet across the hall.
The details
- 3,467 sq. ft.
- 3 bedrooms, 3.5 bathrooms, office and bonus room
- 20,085 sq. ft. level lot framed by mature trees for privacy
- Fully landscaped yard with fenced backyard and built-in sprinkler system
- Top-rated schools of the Northshore School District: Hollywood Hill Elementary, Timbercrest Junior High and Woodinville High School
Now Under Construction
This home is underway, with anticipated completion in early Spring 2027. There's only one like this available, in this sought-after community. Add your name to the early interest list here, and be among the first to hear when this home is available for tour and purchase: https://spark.re/matrix-real-estate/woodinville-spruce/register/wdv-sp-web-reg
Schools
- School Hollywood Hill Elementary
- School Timbercrest Junior High
- School Woodinville High School
 View on Google Map